Back to Insights
Building a Home in Red Rock Belize: What More Space Makes Possible
Will MitchellOctober 13, 2026
Will Mitchell and architect Cooter Ramsey explore building a home in Red Rock Belize, from choosing the right lot and preserving mature trees to planning guest quarters, courtyards and outdoor living.
Imagine arriving home along a driveway that curves around a mature tree, passing a guest casita before opening onto a courtyard. Beyond the house, a shaded porch overlooks the garden, with room for a swimming pool, a garage and perhaps somewhere to keep a boat.
These are some of the possibilities Will Mitchell explores with Cooter Ramsey of Allison Ramsey Architects during a tour of Red Rock Belize. Walking through existing homes and an undeveloped two-acre property, they discuss what changes when you have more land to work with, and how to make the most of it.
For anyone considering building a home in Red Rock Belize, the size of the property is only part of the attraction. The real opportunity lies in choosing how the buildings, landscape and outdoor spaces work together.
Choosing the Right Red Rock Homesite
On a typical 50-by-75-foot lot in Mahogany Bay on Ambergris Caye, Ramsey explains, designing a home often begins with a calculation of what will fit. Bedrooms, a swimming pool, screened porches and boat access all compete for a limited footprint.
Red Rock’s larger mainland homesites can allow a different approach. Someone planning a family compound, for example, may be able to choose a lot that accommodates the design they have in mind.
“People sometimes find a floor plan they love before they’ve even chosen the land. I’d rather start by understanding how they’re going to use the property. Are they living here full-time? Bringing family down? Renting it when they’re away? Those answers can completely change which lot makes sense,” says Will.
On a property Will identifies as approximately two acres, he and Ramsey consider what could be built: a main residence, guest casitas, a pool, garage and boat storage. They also discuss preserving the existing trees and vegetation rather than clearing the entire site.
The possibilities depend on the individual lot, construction budget, applicable setbacks and Red Rock’s architectural review requirements. A larger property provides more flexibility, but it is still important to establish what can be built before committing to a design.
For people comparing Red Rock Belize homesites, that means looking beyond acreage. The position of the trees, road access, neighbouring properties, waterfront access and usable building area may matter as much as the total size of the lot.
Designing Around the Natural Landscape
One of Ramsey’s most interesting observations concerns the driveway.
“You can actually weave through your site, save a beautiful tree, make it a focal point as you arrive into the site,” he explains.
Instead of clearing the land and adding landscaping once construction is finished, the architect can work with what’s already there. Mature trees might influence the position of the house, create privacy between buildings or provide shade for a courtyard.
This approach also affects how a home feels from the inside. Windows and porches can face preserved vegetation, while separate buildings can be arranged to create sheltered outdoor areas.
Ramsey describes wanting a mainland home where the tree canopy, greenery and privacy are part of everyday life. On a larger lot, those surroundings can be considered alongside the house from the beginning.
Two Existing Red Rock Homes, Two Different Approaches
During the tour, Will and Ramsey visit two properties that show how different the results can be.
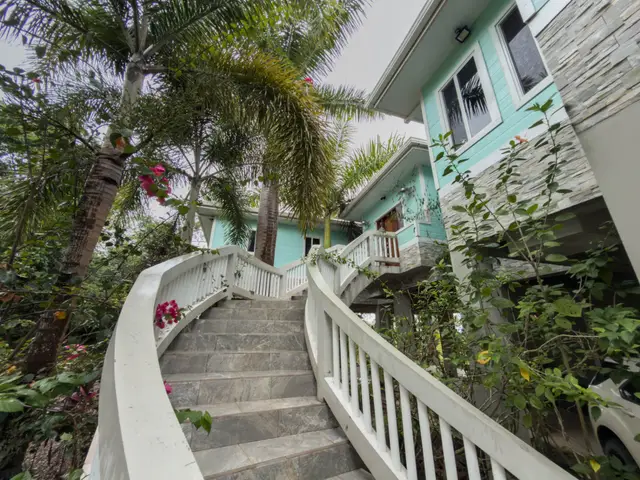
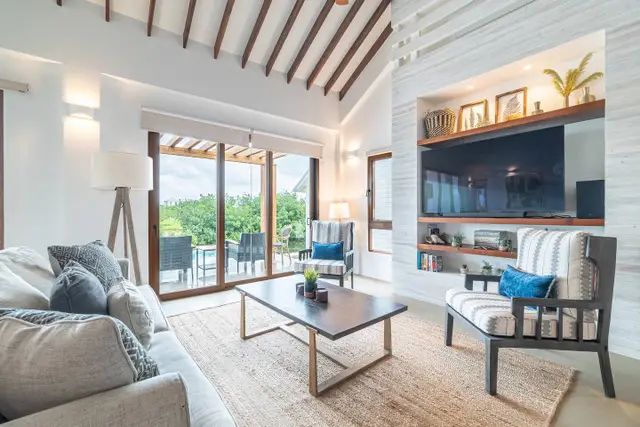
The first occupies approximately half an acre. A garage and casita help frame an interior courtyard, with the main house beyond and a small dipping pool in the backyard. The residence has two bedrooms, one technically detached, along with an open kitchen, dining and living area.
Ramsey particularly likes the approach to the house. A simple driveway leads to an entrance gate, followed by the courtyard and a covered porch. Each space leads naturally into the next, providing a sheltered transition before reaching the main living areas.
There is one detail he would reconsider: the backyard pool is visible from a neighbouring property. He suggests using vegetation or adjusting the arrangement to improve privacy.
It is a detail worth considering early in any Belize home design. A courtyard may feel secluded from the street while leaving the pool or outdoor dining area exposed to neighbouring houses.
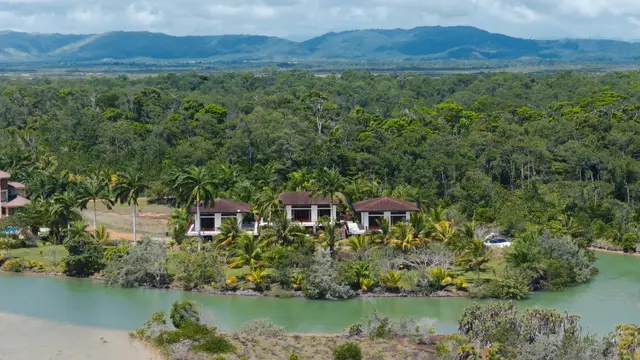
The second property, described as approximately one acre, sits beside a canal. A dock provides access to the water, with kayaks kept nearby. The elevated home is arranged in separate sections: a detached primary suite, a central building containing the kitchen, dining and living areas, and another section with two bedrooms and a small living room.
Ramsey likes the privacy of the arrangement, particularly for couples or groups of friends who want independent accommodation while sharing the main living spaces.
Will appreciates the design but sees a limitation for families.
“That canal-front property was a perfect example. I loved the separate bedrooms for a group of friends. But when I pictured staying there with my family, I wanted everyone connected. Same property, completely different needs. That’s why I always want to understand who’s actually going to be living in the home,” he says.
The two properties demonstrate why the intended use of a home should influence its design. Separate guest accommodation may be ideal for visiting adults or vacation rentals, while connected bedrooms can be more practical for parents with young children.
Someone building a full-time family residence may therefore choose a very different floor plan from someone creating a holiday property for groups of friends.
Don’t Forget the Garage, Boat and Storage
Bedrooms, kitchens and swimming pools usually receive the most attention during the design process. But Ramsey also raises the importance of planning for the equipment and vehicles that come with mainland living.
A car, golf cart, bicycles, kayaks and boat may all need dedicated storage. On a larger homesite, that could mean a separate garage, cart barn or outbuilding.
“Everybody thinks about the pool, the kitchen and the bedrooms. But where are you parking? Where’s the boat going? What about storage? These things might not be exciting when you’re looking at house plans, but they make a huge difference once you’re actually living here,” says Will.
Storage requirements can affect the layout of the entire property. A garage needs practical access from the road, while equipment used on the water may be better accommodated closer to the relevant access point, where the lot permits it.
Planning these details early also helps determine how much space remains for gardens, guest accommodation and outdoor living.
Six Questions to Ask Before Designing Your Red Rock Home
Before choosing a lot or commissioning house plans, consider how you expect to use the property. These six questions provide a practical starting point.
Who will use the property? A full-time family residence, occasional vacation home and rental property may require different bedroom arrangements, storage and amenities. Decide which use matters most and whether the design needs to accommodate more than one.
How much separation do you want? Detached casitas can provide privacy for guests, while connected bedrooms may be better for families with young children. Consider how people will move between sleeping areas and shared living spaces.
What should you preserve? Identify mature trees, existing vegetation and natural features before deciding where buildings and driveways should go. The landscape may offer shade, privacy and character that would take years to recreate.
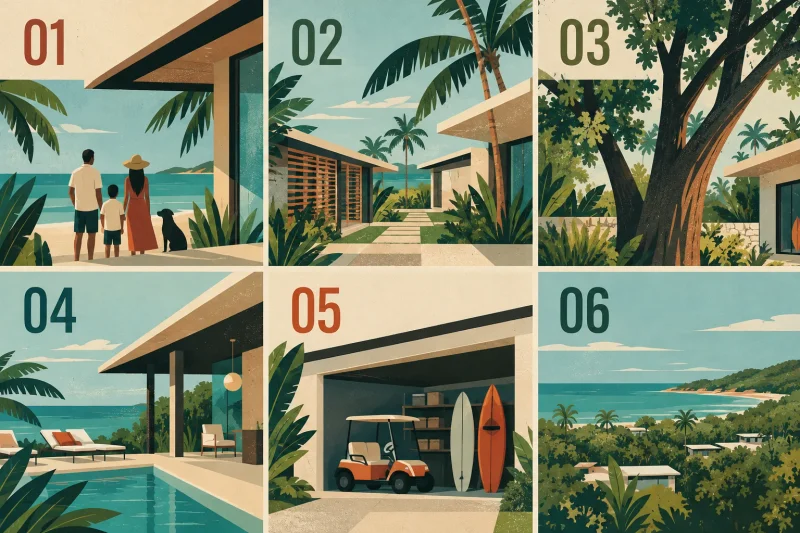
Where should outdoor living happen? Consider the placement of the pool, shaded porches, courtyards and dining areas. Look at sun exposure, prevailing breezes, neighbouring properties and the views from the rooms you will use most.
What needs its own space? Think about cars, golf carts, boats, kayaks, bicycles and household storage. Decide whether a garage, workshop or separate outbuilding belongs in the initial construction plan.
What can the lot accommodate? Confirm usable building space, access, setbacks, architectural guidelines and the construction budget. For waterfront homesites, ask about site-specific requirements before finalising plans.
These questions are also useful when comparing available land for sale in Red Rock Belize. Two lots with similar acreage may offer very different opportunities depending on their setting, access and natural features.
Building the Home That Fits Your Life
The homes Will and Ramsey visit demonstrate what thoughtful planning can achieve on different properties. The half-acre courtyard home uses its buildings to create an intimate entrance and outdoor living space. The larger canal-front compound separates private accommodation from communal areas, making room for guests to enjoy greater independence.
Neither arrangement needs to be the model for your own home. The purpose of visiting existing properties is to see what works, identify what you would change and understand which features matter most to you.
For anyone planning a custom home in Red Rock Belize, the best starting point is a conversation about the land and the life you want to lead there. Walk the homesite, look at the existing vegetation, consider where guests will stay and decide which outdoor spaces you will actually use.
Will Mitchell and the RE/MAX Belize team can help you explore available Red Rock homesites, compare locations and connect your plans with the right property.
With more room to work, you have greater freedom to choose the setting, arrangement and character of your home. The goal is to use that freedom well.
Keep reading
Related Articles

01Living in Belize
New Roads Going Into Secret Beach: What It Means for Property Owners and Investors
Read article
02Living in Belize
Living in Mahogany Bay Belize: What These Residents Value Most
Read article
03Living in Belize
The History of Belize: From Ancient Maya to Modern Investment Destination
Read article
On the market
Featured Properties
Explore some of our newest and most exclusive listings currently available in Belize.
Next step
Ready to start your search?
Connect with a buyer advisor who lives in Belize and knows the market inside out.